Active construction on a bathroom renovation typically runs 3 to 6 weeks for a standard remodel, but the total project timeline, including design and material orders, stretches to 6 to 18 weeks depending on scope. Cosmetic refreshes finish in 4 to 8 weeks total; full gut jobs with layout changes can run past 18 weeks. The single biggest risk to any of these numbers is material lead time, not labour. Build a 1 to 2 week contingency buffer into your plan regardless of scope.
TL;DR:
- Material lead times, especially for custom or imported items, are the primary delay factor and should be ordered immediately after finalizing design.
- Homeowners should plan for a 10 to 15% buffer on the total timeline to accommodate permit delays, inspection scheduling, and unforeseen issues.
- Pre-construction tasks like design finalization, material selection, and permit approval typically take 4 to 6 weeks and are often underestimated by homeowners.
- Larger projects involving layout changes or luxury finishes can extend total timelines up to 18 weeks, especially if structural or plumbing permits are required.
- Hiring a professional coordinator or managed renovation service can prevent schedule slips caused by miscommunication and lead-time mismanagement among trades.
Table of Contents
- Bathroom renovation timeline by project scope
- What happens week by week in a bathroom renovation
- How does bathroom size and finish level change the schedule?
- Why do bathroom renovations run behind schedule?
- Bathroom renovation planner: your week-by-week checklist
- What our renovation work has taught us about staying on schedule
- What actually saves you weeks on a bathroom renovation
- Considering a managed renovation to protect your timeline?
- Where to go for more on bathroom renovation timelines
- Sources
- FAQ
Bathroom renovation timeline by project scope
Every bathroom project falls into one of four scope categories, and the category you pick determines your schedule far more than square footage does. Here’s the breakdown you need before you talk to a single contractor.
- Cosmetic refresh (new paint, fixtures, vanity swap, no layout change): 1 to 2 weeks active construction, 4 to 8 weeks total once you count selection and delivery time.
- Standard remodel (new tile, tub or shower, vanity, same footprint): 3 to 6 weeks active, 6 to 12 weeks total.
- Full gut renovation (all surfaces, fixtures, and finishes replaced, same layout): 6 to 10 weeks active, 10 to 16 weeks total.
- Layout change (moving plumbing, walls, or structural elements): 10 to 16 weeks active, often 14 to 18+ weeks total.
The trigger that pushes a project from the low end to the high end of each band is almost always the same: permits and custom items. A standard remodel with an off-the-shelf vanity and stocked tile can hit the 6 week total mark. Swap in a semi-custom vanity or an imported stone counter, and you’ve added weeks before a single wall gets touched.
Layout changes carry their own risk profile. Moving a drain line or relocating a window means your municipality gets involved, and inspection scheduling can add a week or two you didn’t budget for.
Pro Tip: Add 10 to 15% of your total timeline as a flat contingency buffer, not just a vague “a week or two.” A 12 week project should carry a 12 to 18 day cushion, tracked on your calendar from day one, not treated as an afterthought when something goes wrong.
What happens week by week in a bathroom renovation
A realistic bathroom remodel schedule breaks into two distinct phases: everything that happens before a hammer touches your wall, and the on-site build itself. Homeowners consistently underestimate the first phase and overestimate how fast the second one moves.
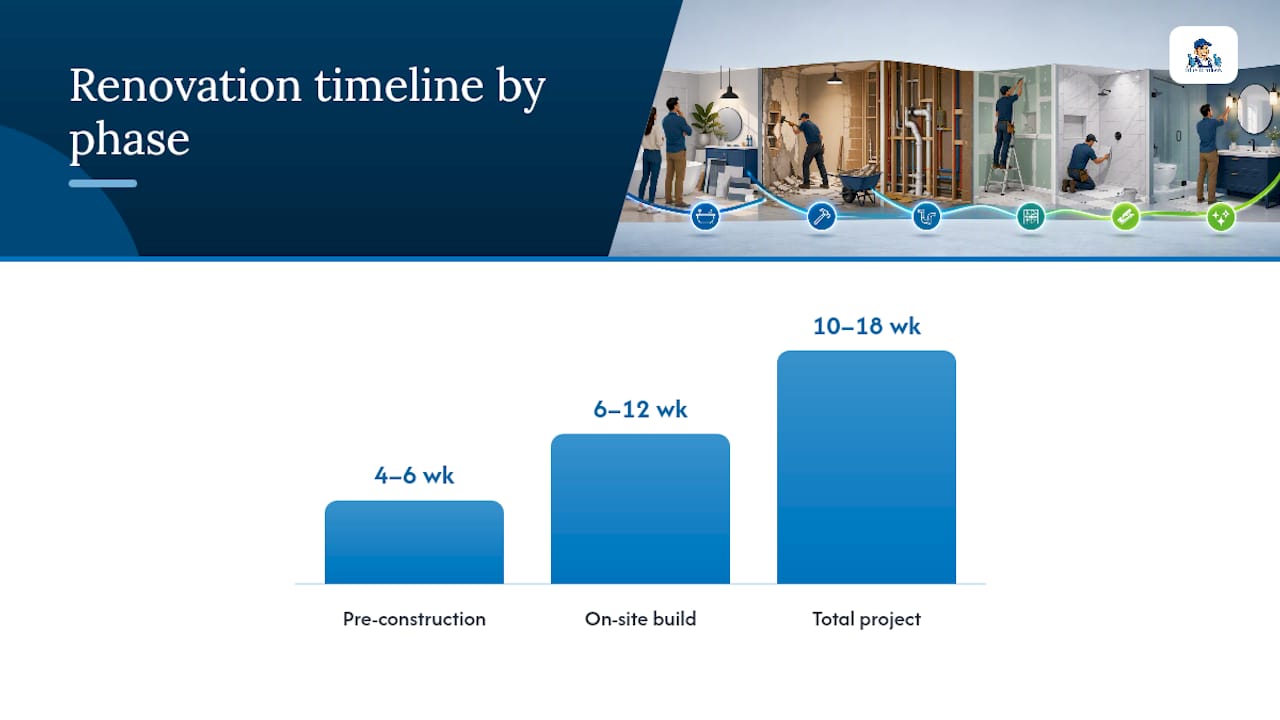
Weeks −6 to 0: pre-construction. This is where the project actually gets decided, and it’s the phase most homeowners rush. You’ll spend this window on design development (finalizing the layout, choosing a designer or contractor), making every selection (tile, vanity, fixtures, glass, countertop), applying for permits where required, and placing orders for anything with a lead time. Active construction time is consistently shorter than homeowners expect; the total timeline is really a pre-construction problem wearing a construction-schedule disguise.
Once the crew shows up, the sequence looks roughly like this:
- Demolition and protection (days 1 to 3). Old fixtures, tile, and drywall come out; floors and hallways get covered to protect the rest of your home. Expect noise, dust containment barriers, and a bathroom that’s unusable starting day one.
- Rough-in plumbing and electrical (week 1 to 2). Pipes get relocated or replaced, wiring gets run for new fixtures or heated floors, and this is the point where a municipal inspector typically needs to sign off before walls close up. Inspection scheduling can add two to five days depending on your municipality’s booking availability.
- Waterproofing, substrate, and tile (weeks 2 to 5). This is usually the longest single phase on-site. Waterproof membrane goes down first, then backer board, then tile. Tile installation and its cure time frequently set the pace for the entire project because grout and thin-set both need time to cure before the next step can start. A simple subway tile pattern moves faster than a mosaic or herringbone layout, which can add several days on its own.
- Fixtures, glazing, and finish work (weeks 5 to 8). Vanity installation, countertop templating and setting, glass shower door templating and installation, plumbing fixture hookup, and finish carpentry all happen in this window. Glass and stone almost always require an on-site template visit after tile is set, then a separate fabrication and install trip, which adds real days you can’t compress.
- Punch list and final walkthrough (last 2 to 4 days). Caulking, touch-up paint, hardware installation, and a final inspection close out the project.
Some of this work runs in parallel. Electrical rough-in and plumbing rough-in often happen the same week with different trades in the same space. But there’s a hard stop that trips up a lot of schedules: you cannot template glass or stone until tile is fully set and cured. Contractors who try to rush a glass measurement before tile cures end up with a shower door that doesn’t fit, and that’s a redo, not a shortcut.
A full bathroom remodel commonly runs 6 to 12 weeks of on-site work plus 4 to 6 weeks of design and pre-construction, putting most total projects in the 10 to 18 week range once every phase is accounted for.
How does bathroom size and finish level change the schedule?
A powder room and a primary ensuite are not the same project wearing different clothes. Size and finish complexity both move the needle, and they move it in different directions.
Powder rooms and small cosmetic refreshes move fastest because there’s no shower or tub to waterproof and tile, which removes the phase that usually eats the most time. A small remodel or powder room often finishes in 1 to 3 weeks of active construction when the layout stays the same, since you’re really only dealing with paint, a vanity, a toilet, and flooring.
Three-piece and four-piece bathrooms land in the standard 3 to 6 week active window because they include a shower or tub, which brings tile and waterproofing back into play. A four-piece with a separate tub and shower adds surface area to tile, which can push you toward the higher end of that range even without a layout change.
Primary ensuites and luxury finishes push timelines out regardless of square footage, because the delay isn’t the room, it’s what’s going into it. Custom vanities, natural stone counters, and frameless glass enclosures each carry their own fabrication and template schedule. Stack two or three of those together and you can add 2 to 4 weeks on top of a standard remodel’s baseline, purely from waiting on specialty items rather than labour.
Layout changes are their own category no matter what size bathroom you’re working with. Moving a toilet, relocating a drain stack, or removing a wall between a bathroom and closet means:
- Structural or plumbing engineering review in some jurisdictions before a permit is issued
- Additional rough-in inspection cycles beyond the standard plumbing and electrical sign-off
- Framing and drywall repair on both sides of any wall that moved
A layout change on a primary ensuite with custom finishes is realistically the slowest combination you can build, often landing at the top of the 14 to 18+ week total range. If your project includes both of these variables, plan your living arrangements accordingly.
Why do bathroom renovations run behind schedule?
Most schedule slippage traces back to one of four causes, and every one of them is preventable with the right sequencing.
Long-lead specialty items arrive late. Semi-custom vanities, custom glass enclosures, and natural stone counters commonly carry 2 to 8 week lead times, and that window is the single largest cause of mid-project stoppages when homeowners order after demo instead of before it. Order these items the day your design is finalized, not the week your contractor is ready to install them.
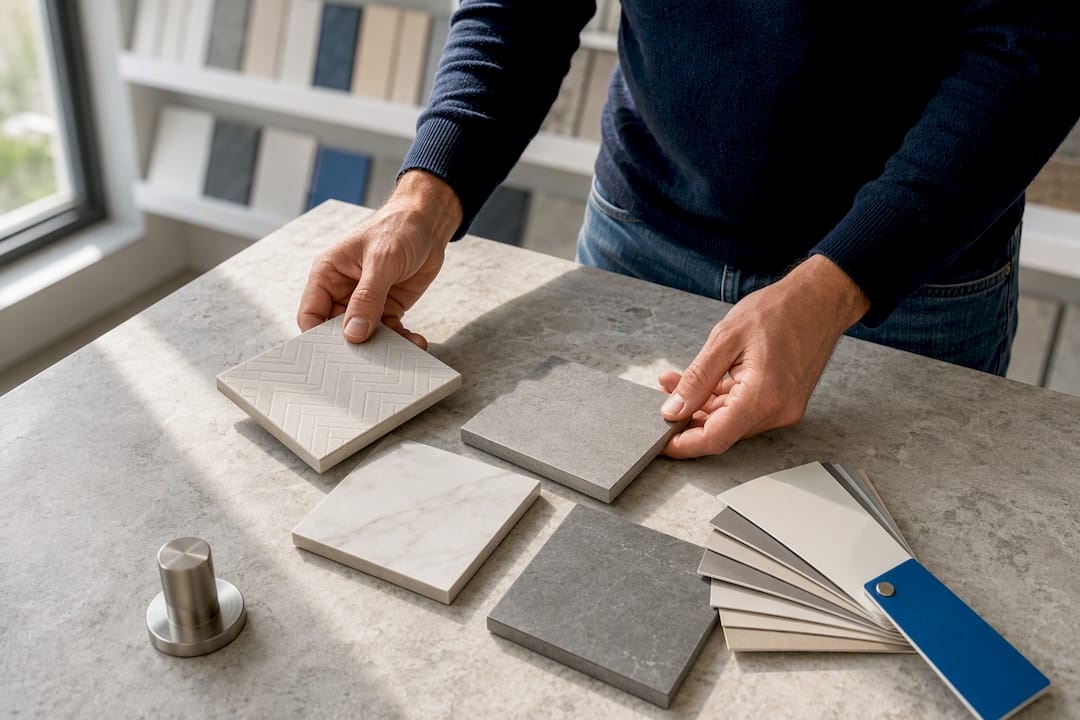
Homeowners can’t decide on finishes fast enough. Indecision on tile, fixtures, or paint colour is a leading and entirely controllable cause of delay. Set one decision deadline for every selection before demo day, and pick a fallback option in advance so a stalled decision never stops the crew.
Permits and inspections get scheduled too late. Submit permit applications the moment your design is locked, not after demolition starts, and call ahead to understand your municipality’s typical inspector booking window so rough-in inspections don’t sit on a waitlist.
Contracts don’t assign schedule accountability. A contract that spells out who’s responsible for material delays, how change orders affect the timeline, and what contingency days are built in gives both sides a shared reference point instead of a guessing game when something slips.
Pro Tip: Ask your contractor for a single point-person who owns scheduling across every trade. Projects that hand off plumbing, electrical, and tile crews to three different schedulers lose days to miscommunication that a single coordinator would have caught.
Bathroom renovation planner: your week-by-week checklist
A working planner needs three parts: a timeline template, a selection tracker, and a permit tracker. Here’s how to build each one.
Your timeline template should run from week −6 through week 12, with a clear split between what you own and what your contractor owns. In weeks −6 to −4, you finalize design and layout, and your contractor prepares permit paperwork. In weeks −4 to −2, you make every material selection, and your contractor submits permits and confirms trade availability. In week −1, you place all material orders and confirm your demo start date. From week 1 onward, your contractor runs demolition, rough-in, and inspections while you stay reachable for any decision that comes up mid-build.
Your selection tracker needs six columns to actually be useful:
Your permit tracker should list your application submission date, the target approval date, and your requested inspection windows for rough-in and final sign-off. Submit applications as early as your municipality allows, and confirm inspector availability before you commit to a demo start date.
Build in buffer time on the items that fluctuate most. Glass and stone are the two categories most likely to blow past their quoted lead time, so pad those specific lines by an extra week beyond what your supplier promises.
What our renovation work has taught us about staying on schedule
Bluebrothers’s home renovation services run across British Columbia, Alberta, and Saskatchewan, and the pattern that separates an on-time bathroom project from a delayed one shows up before demolition ever starts.
Process discipline is what actually protects a timeline. Three habits matter more than any single trade’s speed:
- Finalize every selection, tile, vanity, fixtures, glass, and stone, before demo day, so nothing gets chosen mid-build.
- Order long-lead items the moment the design is locked, not once the crew is standing in your bathroom waiting.
- Assign one coordinator who tracks every trade’s schedule, so plumbing, electrical, and tile crews aren’t operating on three separate calendars.
Some scopes call for professional coordination regardless of how organized a homeowner is. Plumbing relocations, any structural wall change, and specialized waterproofing in wet areas all carry code and safety requirements that go beyond a weekend DIY skill set. When your project touches any of those three, a managed renovation service brings supplier relationships and inspection scheduling experience that a homeowner coordinating solo simply doesn’t have access to.
What actually saves you weeks on a bathroom renovation
The habit that saves the most time isn’t a scheduling trick or a faster contractor. It’s finishing every single design decision before demolition starts, then placing every order the same week.
Most delays I’ve seen traced back through a project’s timeline land in the same spot: someone was still deciding on tile or a vanity finish after the crew had already opened up the walls. That gap between “demo is done” and “the vanity finally arrived” is where a clean 8 week project quietly becomes a 12 week project. One homeowner I know of finalized every selection and placed every order six weeks before their contractor even started demo. Their project finished within four days of the original estimate, which is rare enough to be worth noting.
The fix costs nothing and takes no special skill. It just requires deciding everything before you’re standing in a bathroom with no walls, watching a crew wait on a vanity that’s still three weeks out.
— Jayce
Considering a managed renovation to protect your timeline?
Coordinating six or more trades on your own, plumbing, electrical, tile, glass, stone, and finish carpentry, is exactly where most schedules quietly fall apart. A home renovation service can provide a single point of contact managing the schedule instead of you juggling multiple contractors and their calendars.

That single coordinator role is the practical advantage: one person tracking supplier lead times, booking inspections, and sequencing trades so tile, glass templating, and rough-in inspections don’t collide. Supplier relationships built through repeat renovation work also mean fewer surprises on the vanity or stone counter that’s holding up your install. If a permit needs submitting or an inspector needs booking, that’s handled as part of the process rather than something you’re chasing down between work calls.
If you’re planning a bathroom renovation and want a schedule-focused quote instead of a vague estimate, request a quote through the home renovation service’s page and get a realistic timeline before you commit to a demo date.
Where to go for more on bathroom renovation timelines
- Thornapple’s week-by-week bathroom remodel guide for a phase-by-phase breakdown with total project ranges.
- Bezruchuk’s 6-factor timeline explainer for how scope and permits shift your schedule.
- A BBB contractor listing as an example of how to vet a contractor’s reputation before signing a contract.
- Your municipality’s building department website for local permit and inspection scheduling rules.
Sources
- Bathroom remodel timeline — what to expect (week-by-week) | Thornapple
- How long should a bathroom remodel take? 6 essential factors | Bezruchuk
- How long does a bathroom remodel take? 5 stats for 2026 | South Shore Custom Builders
- Bathroom remodel timeline: what to expect | Patriot Bath Remodeling
FAQ
What is the typical timeline for a bathroom remodel?
A standard bathroom remodel takes 3 to 6 weeks of active construction and 6 to 12 weeks total once you count design, selections, and material lead times. Full gut renovations and layout changes run longer, often 10 to 18+ weeks total.
Can I renovate my bathroom for $10,000?
A budget that focuses on a cosmetic refresh or a small standard remodel with stocked materials rather than custom items is typical, since labour, plumbing, and basic fixtures consume most of that budget quickly. Choosing off-the-shelf tile and a prefabricated vanity instead of custom pieces keeps both cost and timeline shorter.
What is the hardest part of a bathroom remodel?
Tile installation is usually the hardest and longest phase because it requires cure time for thin-set and grout that can’t be rushed, and it sets the pace for everything that follows, including glass and countertop templating. Complex patterns like mosaics or herringbone layouts add extra days on top of a standard install.
How long does it typically take to do a bathroom renovation, start to finish?
From your first design conversation to the final walkthrough, most bathroom renovations run 6 to 18 weeks total depending on scope, with the biggest variable being how quickly selections get finalized and ordered before demolition starts. A Bluebrothers home renovation quote includes a project-specific timeline based on your scope and finishes.